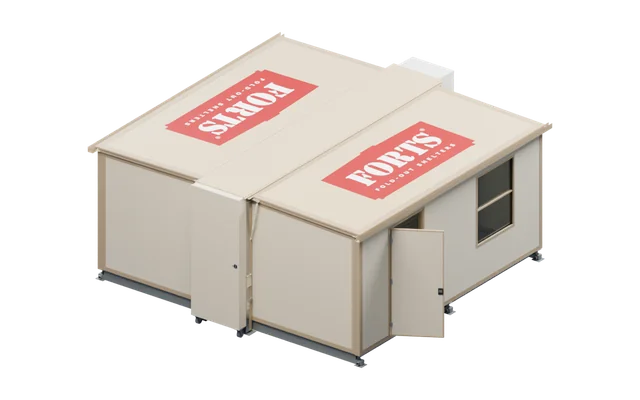
 FORTS 38
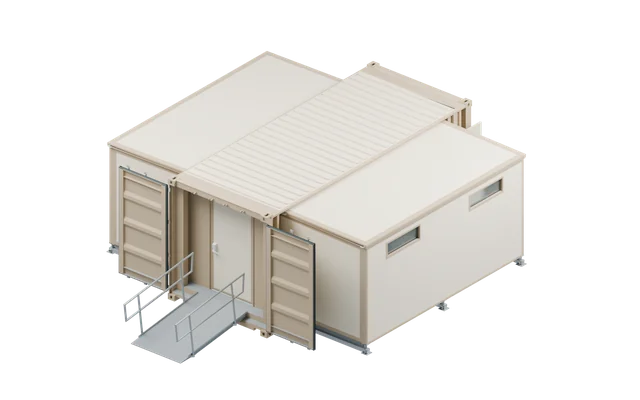 C-FORTS 96
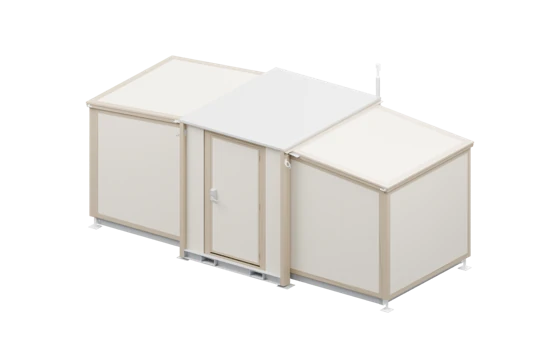 ACE 463L
DISASTER PREPAREDNESS & RESPONSE
Plan the space your response needs.
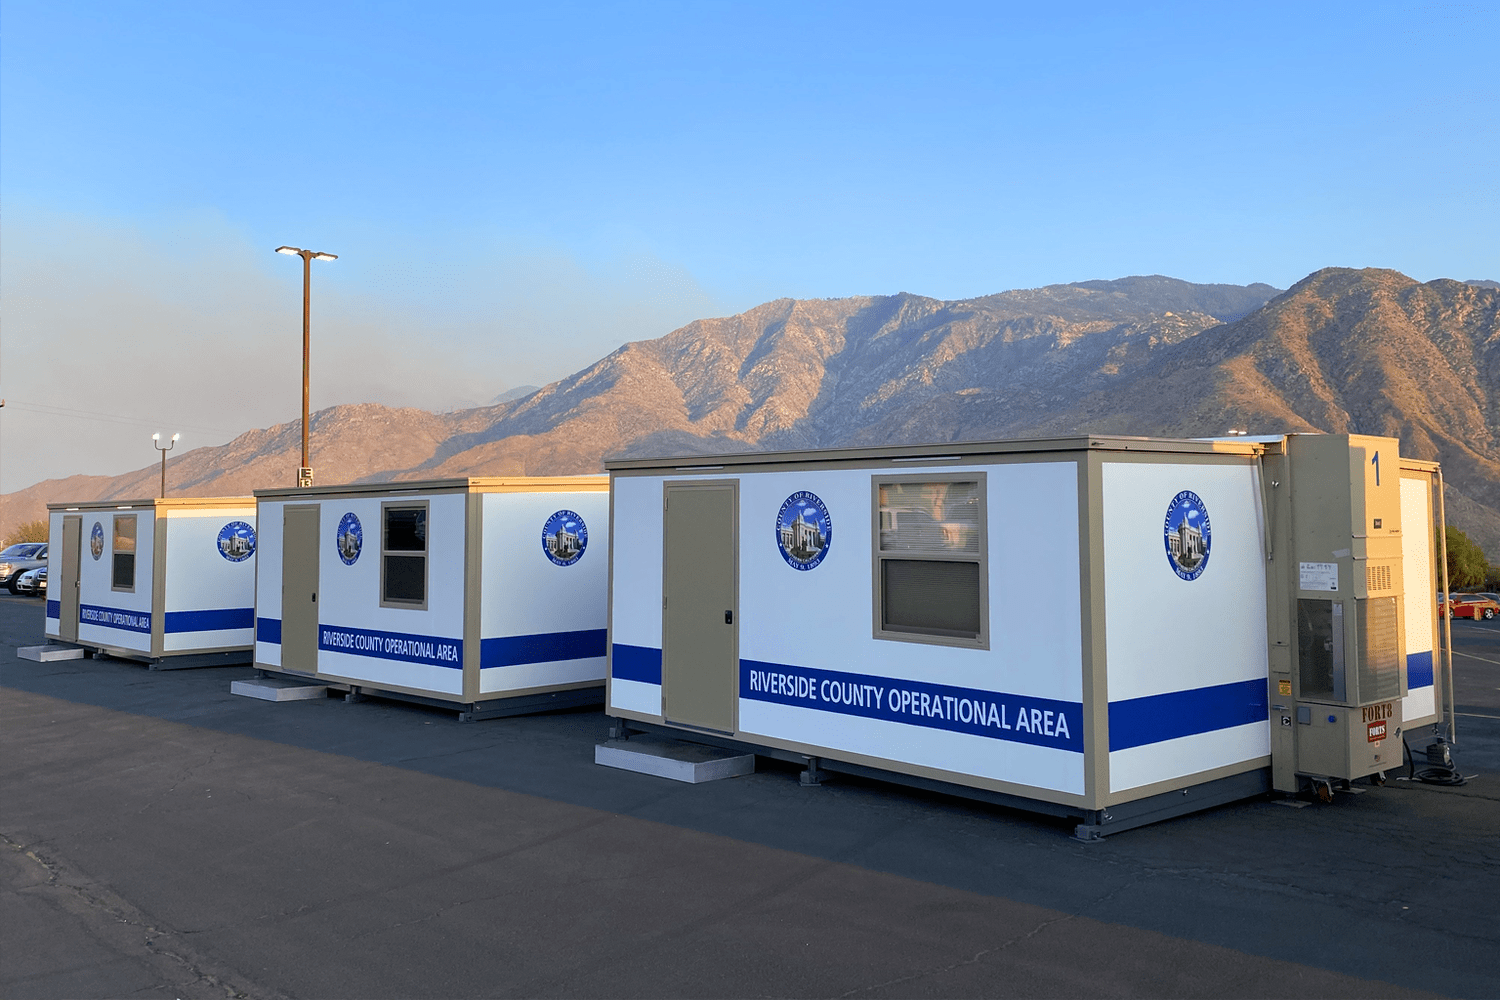
Bring working facilities closer to the operation. FORTS rigid-wall shelters can support command, medical services and the teams responding on the ground.
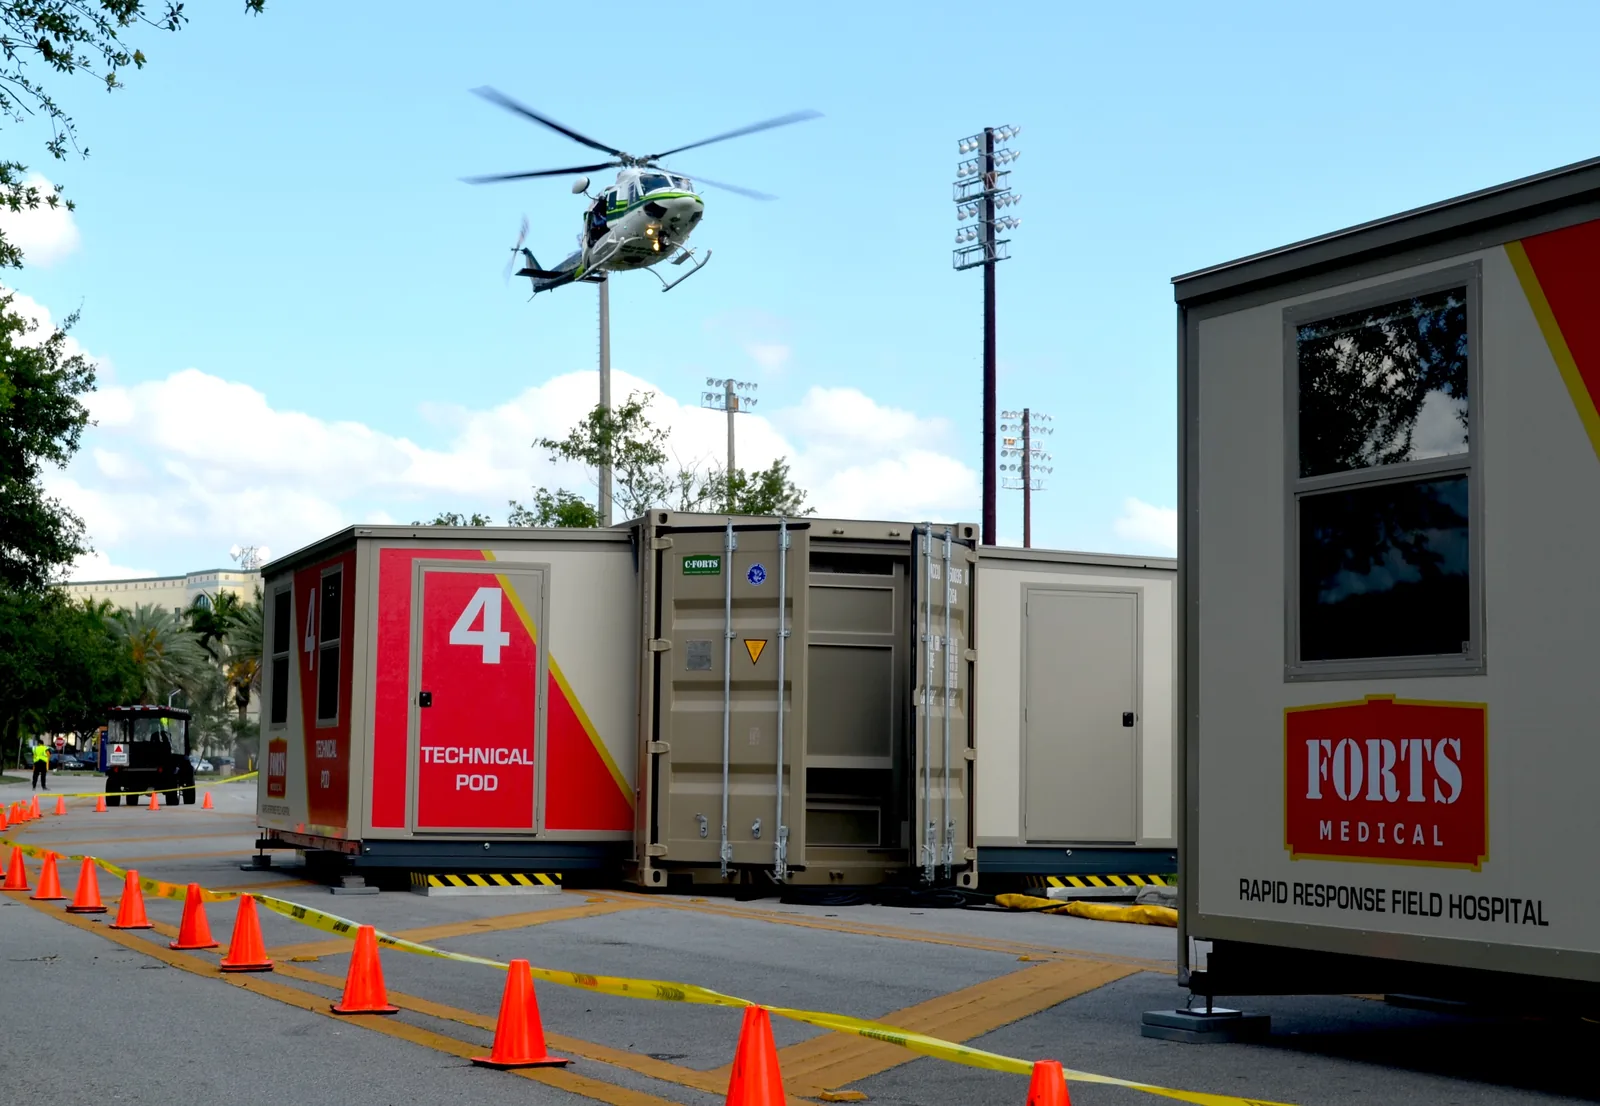
Different functions. One coordinated plan.
Coordinate the response
Configure a place for briefings, communications and field teams.
Explore this optionSupport medical services
Explore clinic and connected-hospital facilities around your clinical program.
Explore this optionKeep crews working
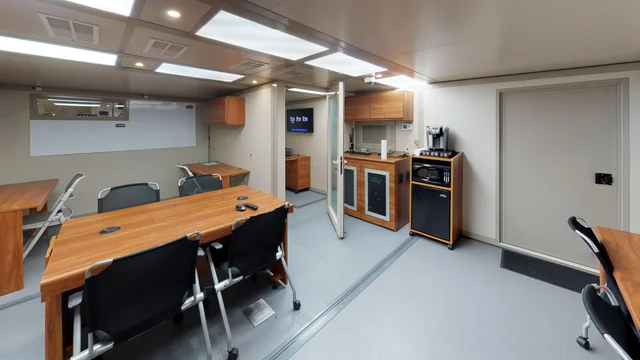
Plan workspace and supporting rooms for people on site.
Explore this optionSEE THE FACILITY
A building that opens where it is needed.
A single shelter can unfold in as little as 15 minutes. Plan transport, placement, utilities and equipment separately so the facility fits the response. Prepared FORTS 38 and C-FORTS units can connect when one room is not enough.
PLAN THE COMPLETE FACILITY
Prepare before the requirement becomes urgent.
Discuss the people, functions, site services and movement plan with FORTS. Define the supplied equipment, setup support and training in your project scope.
Start with your requirements.
Share your intended use, location, required rooms and movement plan. The FORTS team can help define the supplied scope.