

Military Shelters Built Around Your Mission
FORTS manufactures fold-out, rigid-walled shelters for military command, field workspaces and medical support. Choose a shelter platform, then define the interior, equipment and transport package around the work your team needs to perform.
Share your intended use, team size, transport needs and target timing. Early planning inquiries are welcome.

From an open shelter to an integrated mission facility, start with the operating requirement. FORTS can help you evaluate a single unit or a connected configuration for purchase.
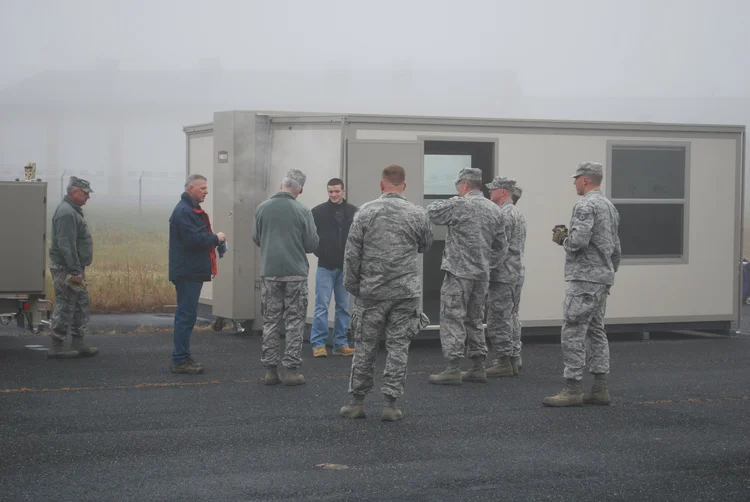
A compact load.
A working space on site.
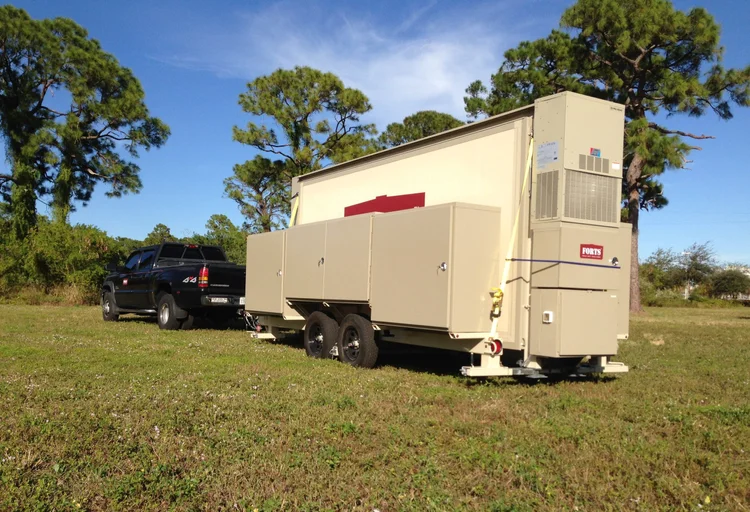

Two FORTS 38 examples, not a before-and-after of the same unit. Watch the actual unfolding sequence below.
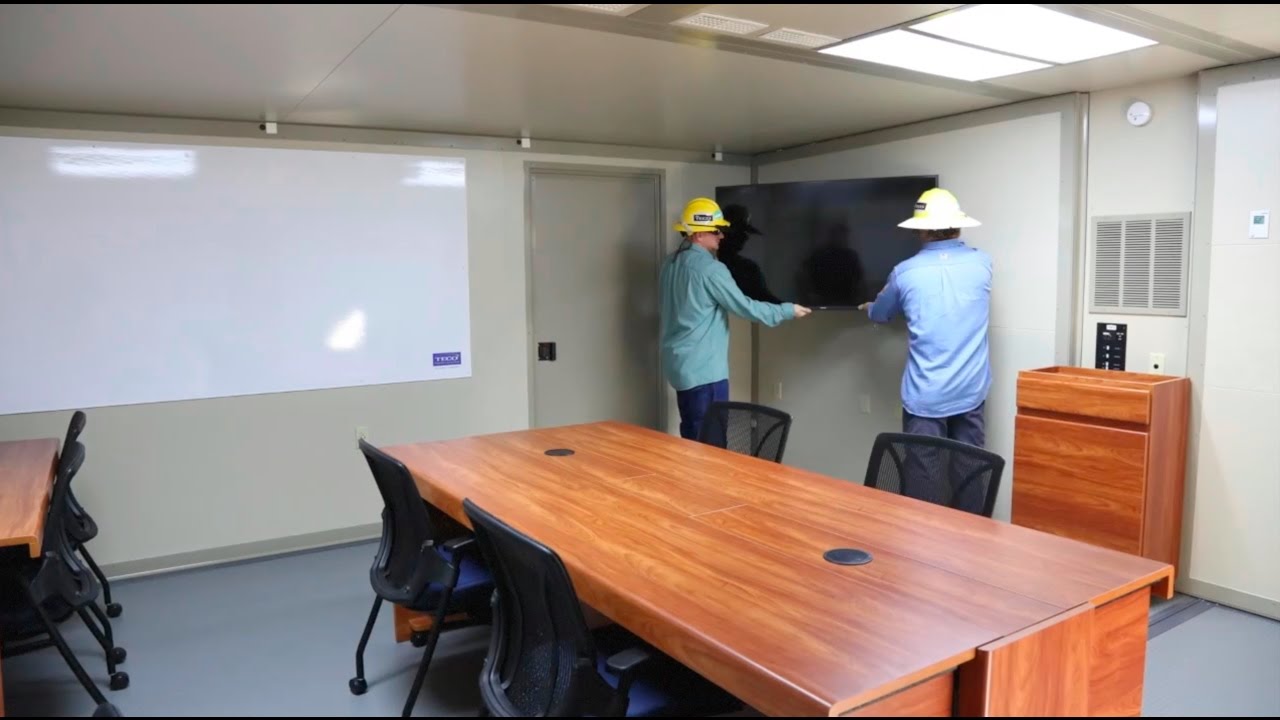 Watch the shelter unfoldTECO deployment · Opens YouTube ↗
See a FORTS 38 command unit unfold. Transport and setup requirements depend on the selected configuration.
Transport
The folded shelter travels as a compact load. This FORTS 38 example uses a Mobilizer trailer.
Unfold
Watch the shelter open into its working footprint. Handling and opening procedures depend on the selected model.
Configure & connect
Plan the interior, equipment and services for the mission. Opening the shelter is one step in preparing a working facility.
Connect the shelter to the mission
FORTS configurations can incorporate HVAC, lighting, electrical and data connections, furniture and partitions. Define what FORTS will supply and what your team or integration partner will install. Radios, networking, power sources and other mission equipment should be addressed as part of that scope.
Planning a larger facility?
For a larger facility, discuss connected shelters and the relationship between rooms. Open work areas, private rooms and connecting walkways serve different needs. Plan people, equipment and circulation together, including how the system will pack and move between assignments.
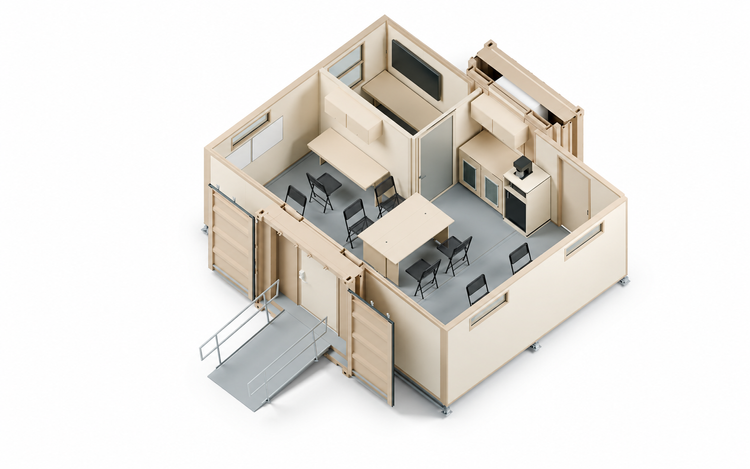
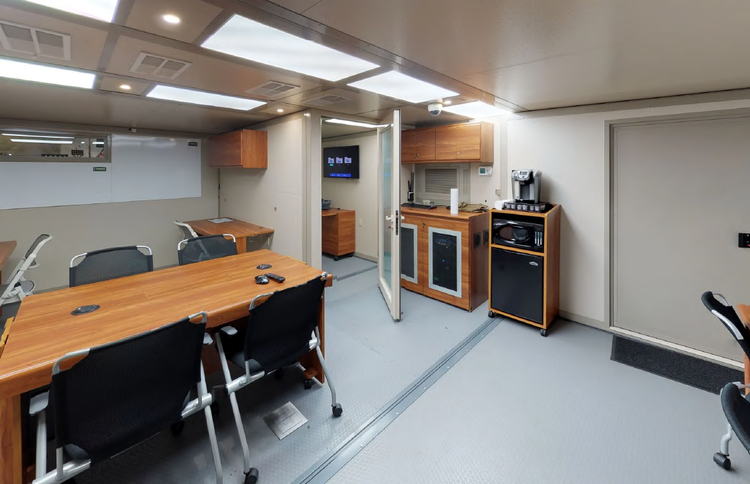
Real shelters.
Different operating settings.
Explore the physical spaces, then define the configuration that fits your team.
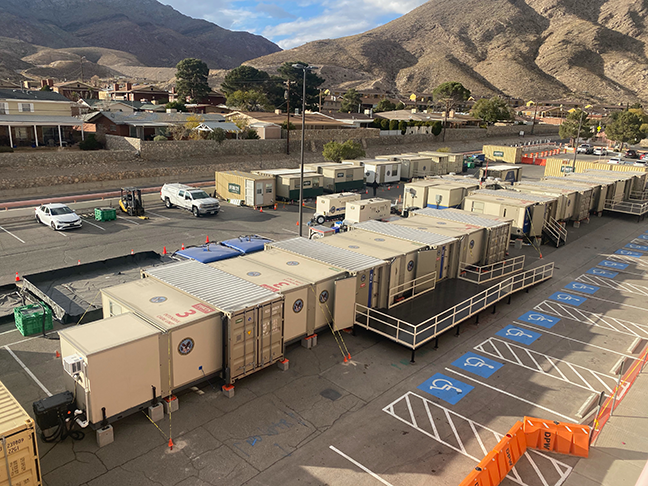
Start with the work inside the shelter
A command post, a training room and a medical workspace place different demands on the same floor area. Identify the people, equipment and activities that must fit together before choosing the shelter configuration.
Command & coordination
Plan workstations, briefings, display locations and communications equipment around your operating team.
Explore command centersField offices & training
Configure space for planning, administration, instruction or mission support, with room arrangements suited to the task.
Explore mobile officesMedical support
Define the care activities and clinical equipment first, then discuss the layout and supporting services needed for the facility.
Explore field hospitalsChoose the platform around your deployment plan
FORTS 38, C-FORTS 96 and ACE 463L are distinct shelter platforms. Compare the working layout and the complete transport package—not just the opened shelter.
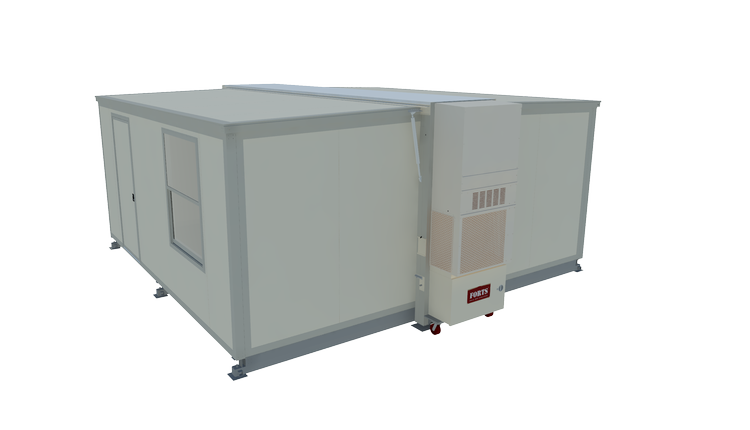
Fold-out workspace with road transport options
A fold-out shelter with a narrow central section. The FORTS 38 can be transported on an appropriate FORTS Mobilizer trailer or flatbed, making road movement an important part of the configuration discussion.
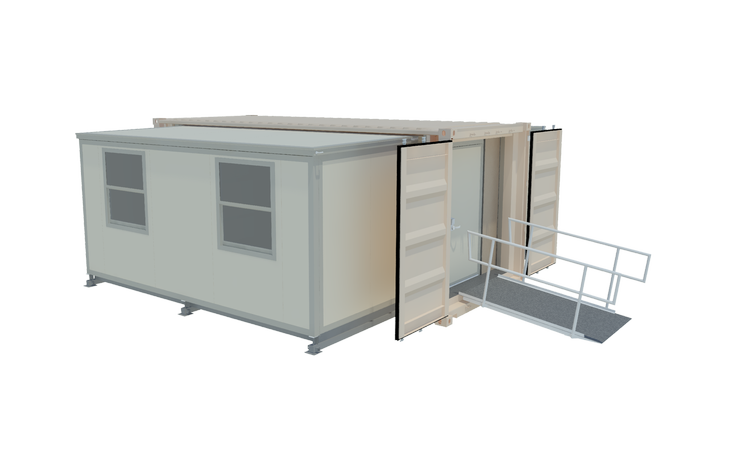
Containerized shelter for an integrated facility
A folding shelter built around a container-style frame and a wider central section. Explore this platform when the stored equipment, interior arrangement and container-based logistics are central to the requirement.
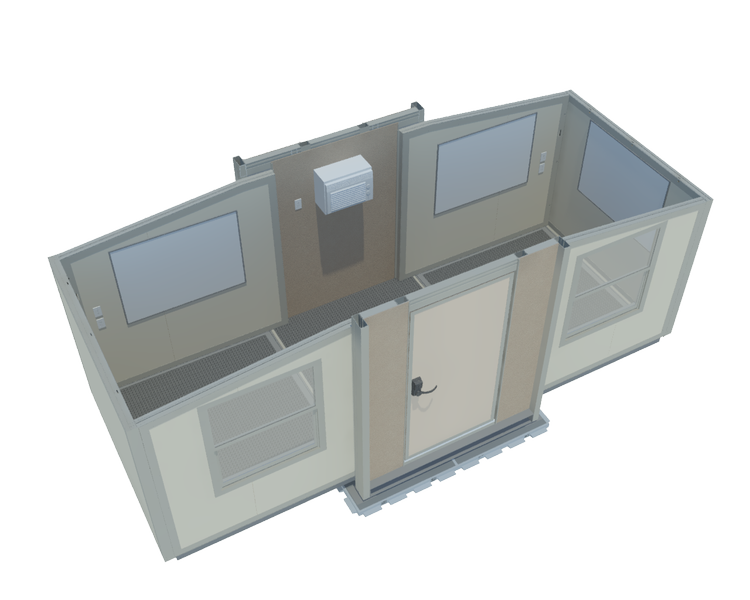
Compact shelter designed around a 463L pallet
ACE is a compact fold-out shelter designed to be secured to a 463L pallet. It provides a starting point for missions where palletized movement and a compact working facility are priorities.
Request current specifications for the exact model and equipment package under consideration. The final quote should identify the shelter, selected systems, transport equipment and any separately supplied items.
Plan from arrival through operation
What to cover in your deployment plan
A useful deployment plan includes delivery, unloading, placement, leveling, shelter opening and connections. Identify the site conditions, available handling resources, external power and communications, and the people responsible for each step.
Also plan for the return to transport: equipment stowage, inspection, storage and preparation for the next use. Ask FORTS for the operating instructions and training scope that apply to the proposed configuration.
Planning a mobile or temporary T-SCIF?
FORTS also offers a dedicated T-SCIF solution for mobile and temporary facility requirements. Bring your security and technical teams into the discussion early to define the intended use, deployment locations, equipment integration and applicable approval requirements.
Security scope and accreditation requirements belong to the specific facility and program. Discuss them with FORTS alongside the shelter and transport configuration.
Explore Mobile & Temporary T-SCIFsTurn the requirement into a purchase scope
You can start the conversation while the requirement is still taking shape. Describe the mission, number of users, locations, transport constraints and desired timing. Include your procurement stage and any specifications the proposed facility must address.
Ask for a proposal that separates the shelter, interior equipment, transport package and support scope. A clear scope gives your operations, technical and acquisition teams a common basis for evaluation.
Start Your Shelter InquiryMilitary shelter purchase questions
Can we buy a shelter shell or a complete configured facility?
Both are starting points for a FORTS purchase discussion. Explain the equipment your team will supply and the equipment you want included so the proposed scope can identify each responsibility.
Which FORTS shelter is designed around a 463L pallet?
The FORTS ACE 463L is the pallet-oriented model. Confirm the equipped configuration and movement requirements with FORTS and your transportation team; the same transport arrangement should not be assumed for every FORTS model.
Can multiple shelters form a larger facility?
FORTS offers connected shelter configurations. Discuss the room layout, connection type, access and transport plan for the proposed models and mission.
Are power generation and communications equipment included?
Included equipment depends on the selected package. Ask the quote to distinguish shelter systems, external power sources, communications hardware and customer-supplied equipment.
What should we provide when requesting a quote?
Start with intended use, team size, equipment, quantity, operating locations, transport constraints and target timing. Include your procurement stage and any requirements already defined. You do not need a finished layout to begin.
Let’s plan the facility your team needs
Tell us the mission and the constraints. We’ll use that discussion to identify the next configuration and purchase-planning steps.
Request a Military Shelter Quote